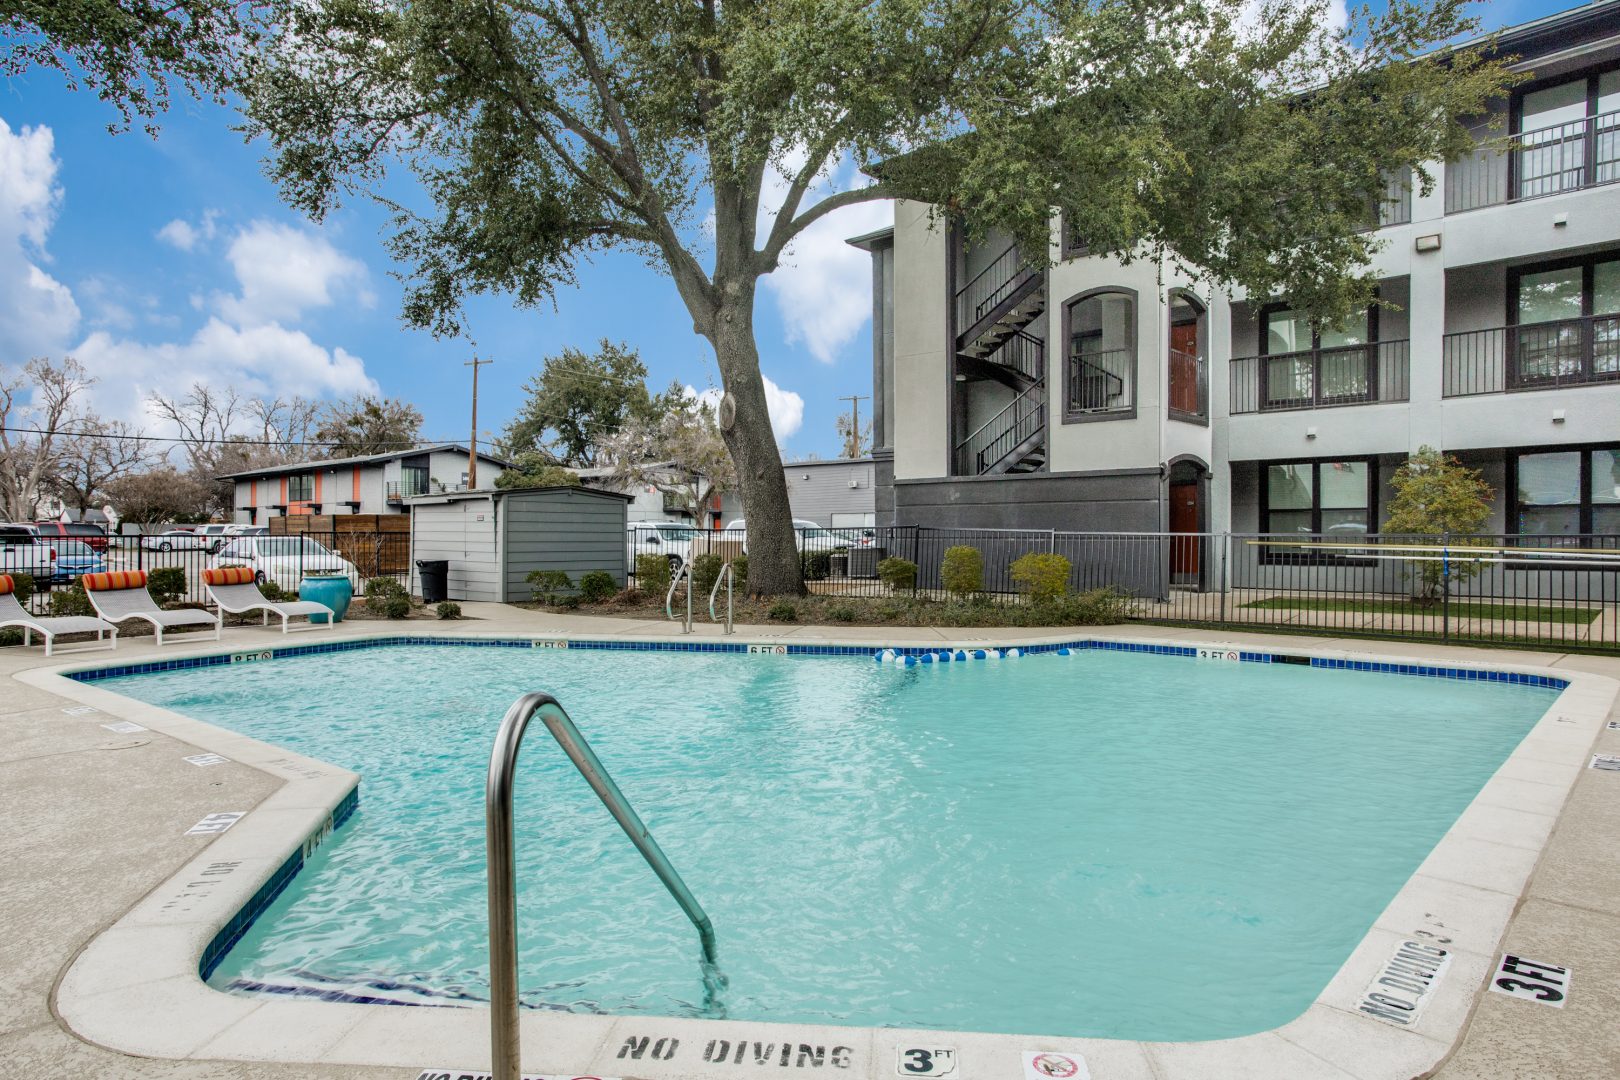
A sunny courtyard setting invites residents to enjoy outdoor living, with a well-kept green lawn in the foreground. The main activity is leisurely strolling along the walkway and relaxing in the landscaped common area. Mature trees cast welcoming shade over modern two-story apartments with sleek balconies and clean lines. A sturdy metal staircase connects the levels, while a low wood privacy screen and tidy garden beds frame the lawn, creating a calm, community feel.

Modern Living in Oak Lawn

A bright outdoor pool courtyard invites relaxation and leisurely swimming in clear, inviting water. The scene centers on the pool’s edge and ladder as the primary features for a refreshing lifestyle. Rounded concrete coping frames the blue-tiled pool, with safety depth markings along the deck and a stainless-steel handrail for easy access. Nearby, patio lounge chairs and umbrellas rest along the fence line, suggesting a comfortable spot to unwind between dips. Mature trees and well-kept landscaping create a calm, sunny atmosphere around the modern multi-story building with interior stair access and balconies.

Relax, Unwind, Recharge in Oak Lawn

Oak Lawn Living at The Loren

Experience the vibrant energy of Oak Lawn at The Loren. Our Dallas apartments offer a sophisticated haven, featuring modern finishes like granite countertops, stainless steel appliances, and modern cabinetry. Unwind by the sparkling pool, grill up a feast at one of our stations, or connect with neighbors in our resident clubhouse. Plus, take a stroll along Lemmon Avenue or grab a cocktail near the Design District. Our apartments near Dallas Love Field offers everything you need in the heart of Dallas’ thriving Oak Lawn neighborhood.
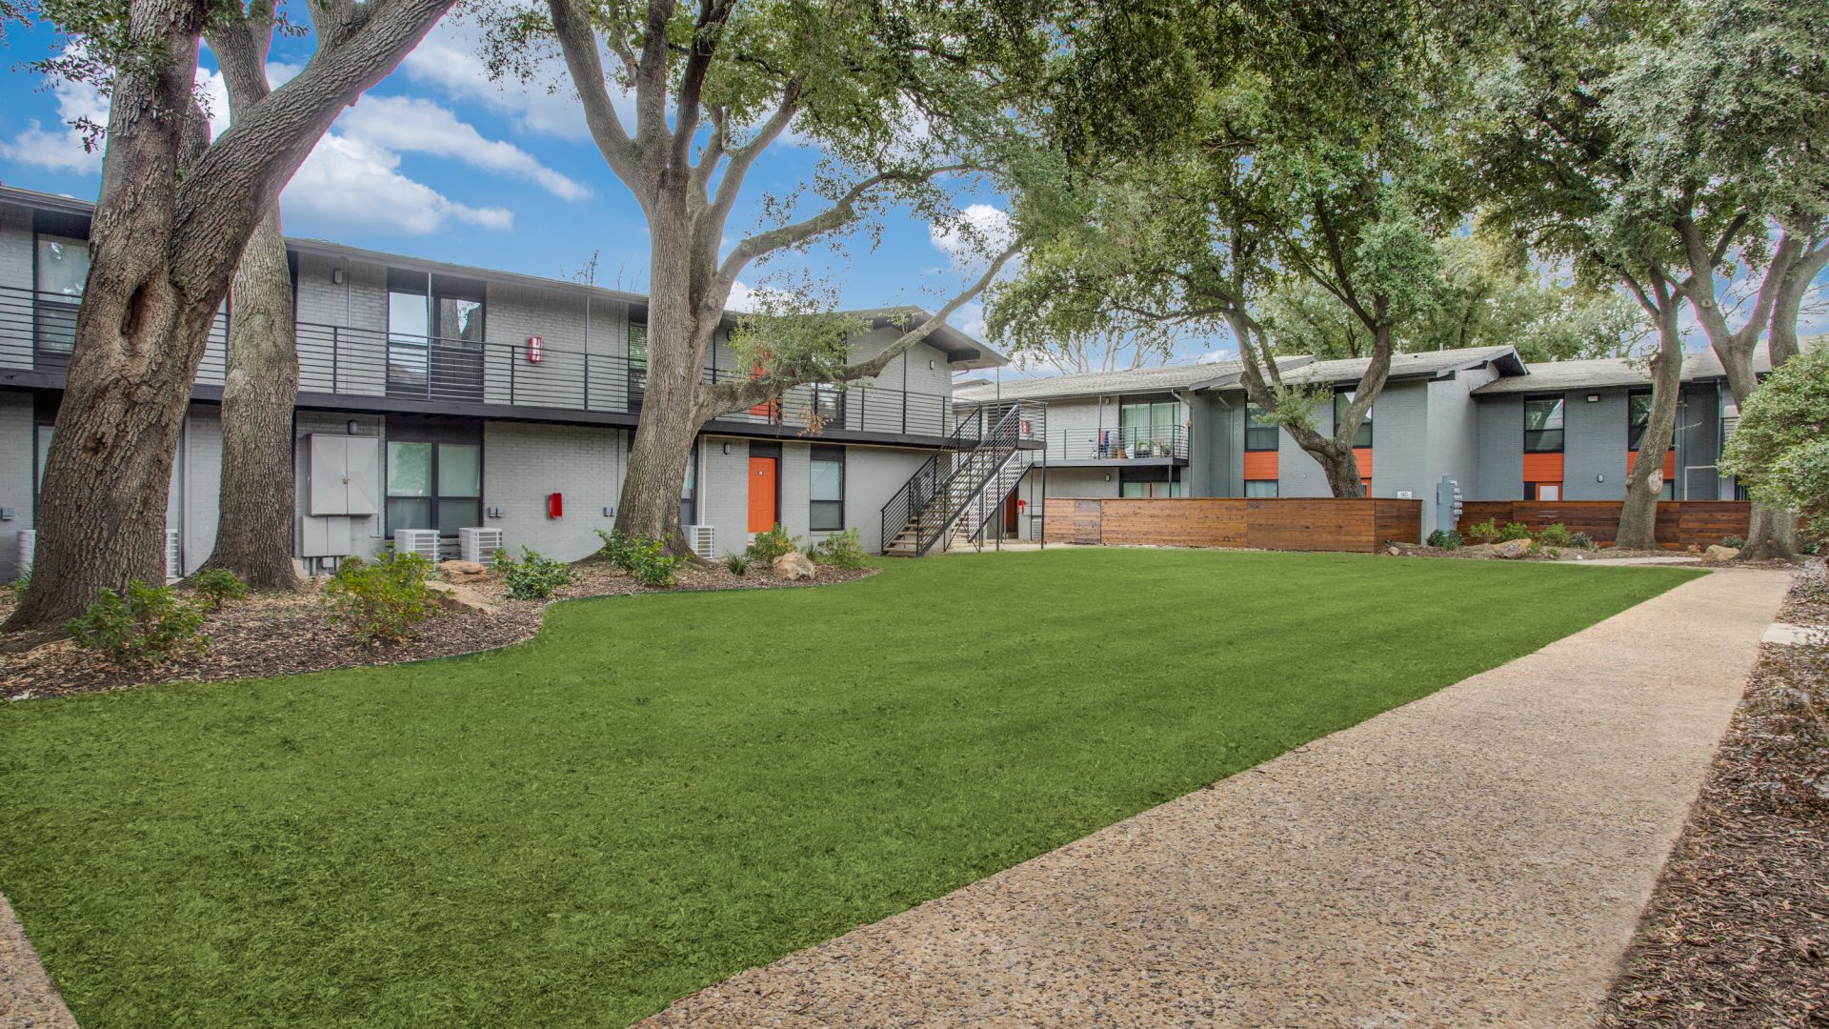
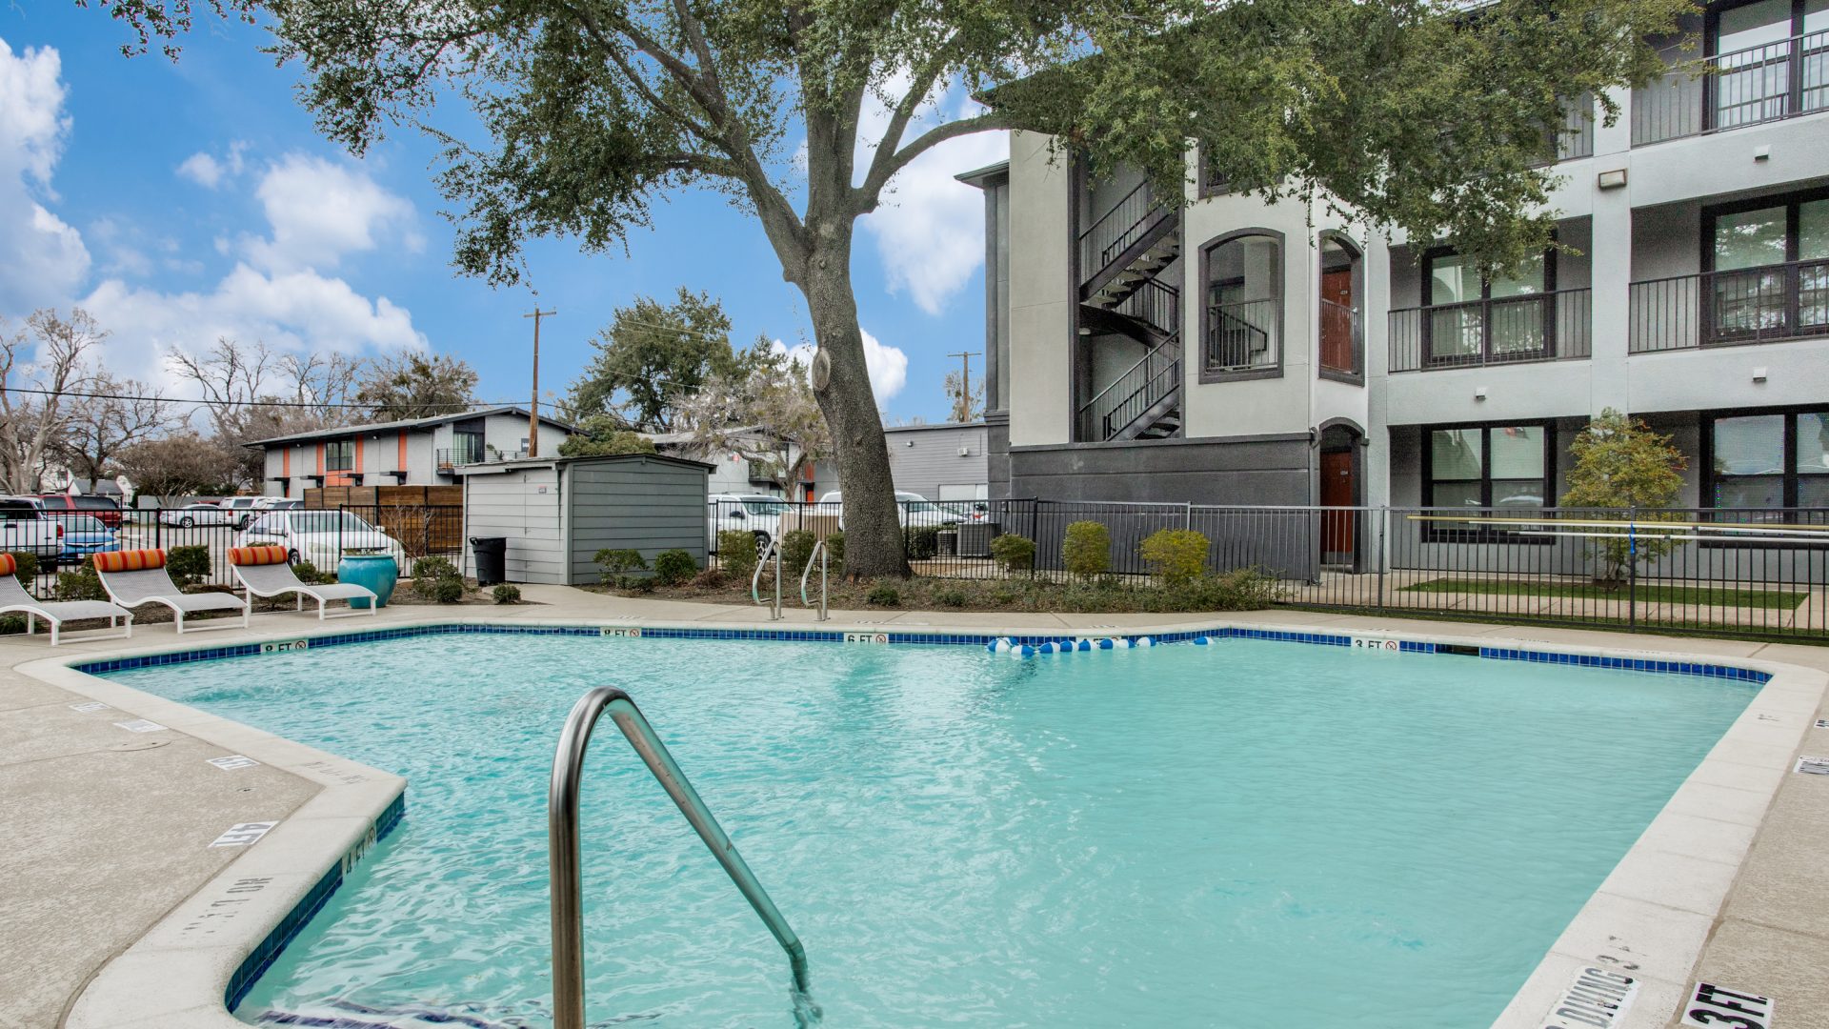
A bright outdoor pool courtyard invites relaxation and leisurely swimming in clear, inviting water. The scene centers on the pool's edge and ladder as the primary features for a refreshing lifestyle. Rounded concrete coping frames the blue-tiled pool, with safety depth markings along the deck and a stainless-steel handrail for easy access. Nearby, patio lounge chairs and umbrellas rest along the fence line, suggesting a comfortable spot to unwind between dips. Mature trees and well-kept landscaping create a calm, sunny atmosphere around the modern multi-story building with interior stair access and balconies.
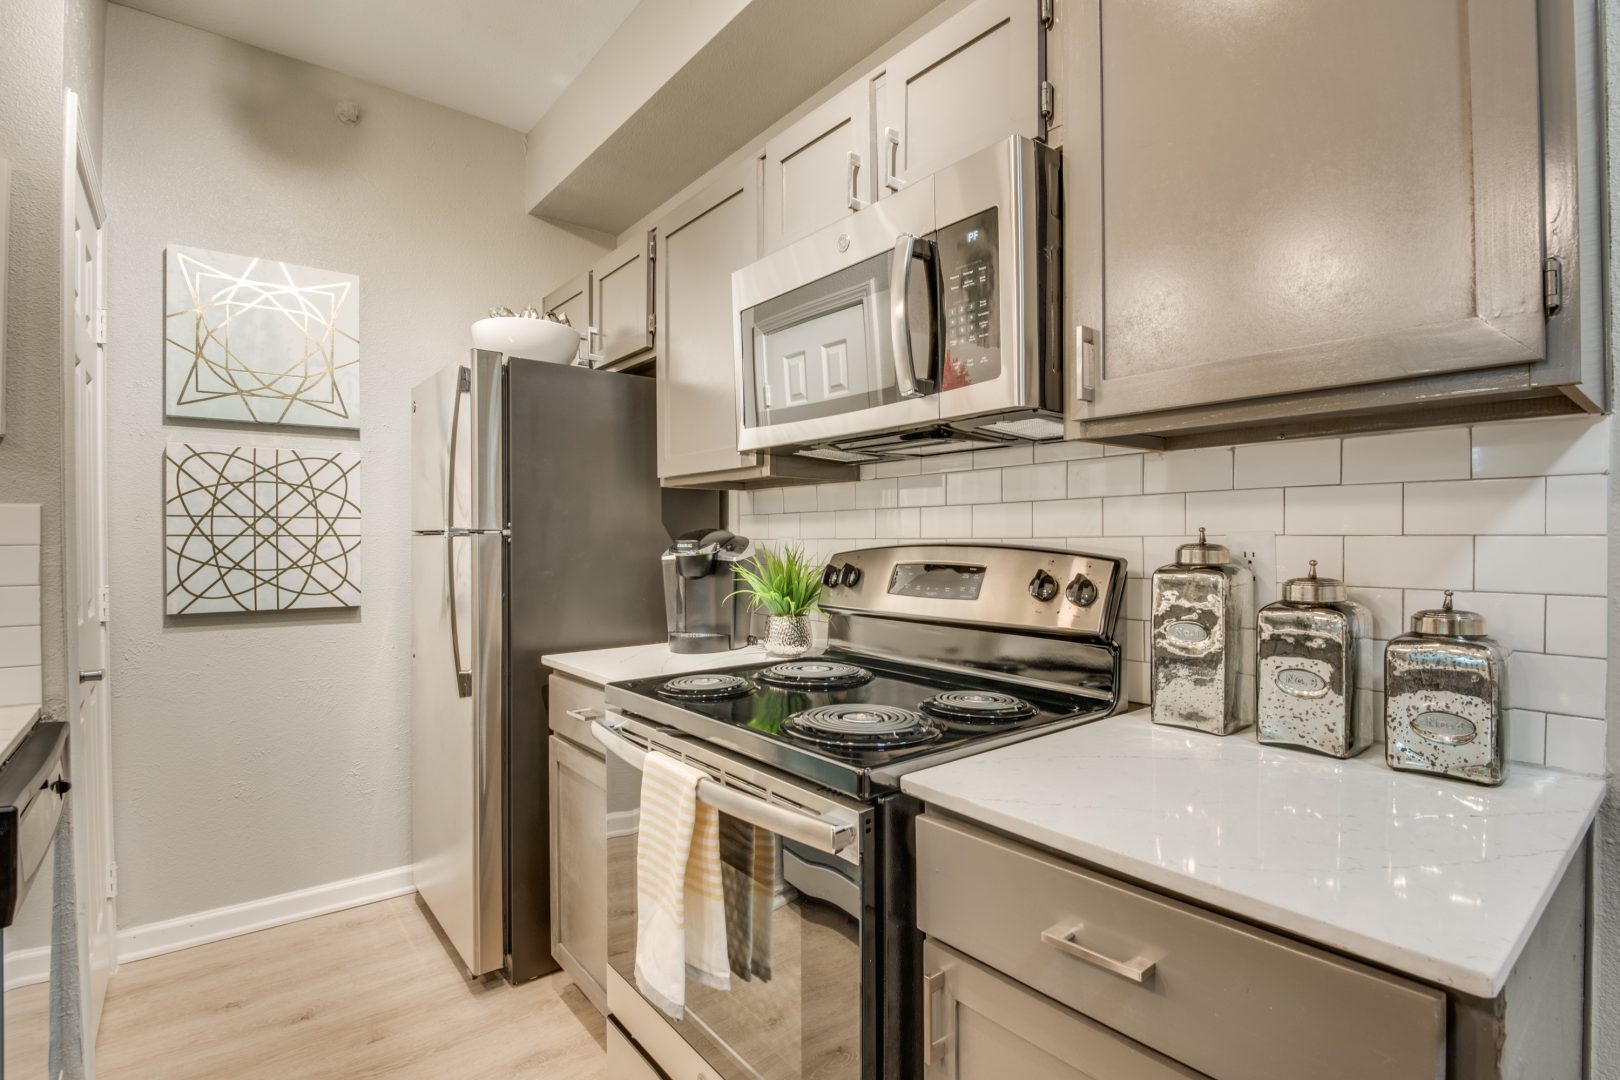
A staged kitchen features a stainless steel gas range as the focal point, with the stove top ready for cooking and meal prep. Bright white cabinets, a tiled backsplash, and sleek countertop surfaces create a clean, modern cooking space. The range is paired with matching stainless appliances, including a refrigerator and a built-in microwave above the cooktop. A bright under-cabinet hood and organized counter items such as a spice set and glass storage containers add a polished, lived-in feel while emphasizing everyday functionality and comfort.

  • Resort-Style Pool
  • Clothes Care Center
  • Planned Resident Social Events
  • Resident Clubhouse with Coffee Bar
  • Maintenance Onsite
  • Landscaped Walking Paths

  • Undermount Kitchen Sinks
  • Modern Lighting
  • Wood-Style Flooring
  • Stackable, Washer & Dryer Connections
  • Bedroom & Living Room Ceiling Fans
  • Walk-In Closets*
  • Personal Patios & Balconies*
  • Energy-Efficient Windows
  • Wood-Style Blinds
  • Shower Tile Backsplash
  • Granite Countertops*
  • Wood-Style Flooring
  • Modern Cabinetry and Tile Backsplash
  • Kitchen Islands*

Your Modern Oasis Awaits

Choose from our studio, one, two, and three-bedroom floor plans, all designed with your comfort and style in mind. Imagine whipping up meals in your gourmet kitchen and unwinding in your light-filled living area. Picture yourself enjoying a cup of coffee on your private patio with a view. The Loren offers the perfect space to personalize and create your dream home.

2 Bedroom
3 Bedroom
studio
1 Bedroom
Studio

E1

457 sq. feet studio 1 Bath
Details +
Floor Plan 2

E2

500 sq. feet Studio 1 Bath
Details +
Floor Plan 2

A1

504 sq. feet 1 Bed 1 Bath
Details +
Floor Plan 2

A2

676 sq. feet 1 Bed 1 Bath
Details +
Floor Plan 2

B1

798 sq. feet 2 Bed 1 Bath
Details +
Floor Plan 2

B2

829 sq. feet 2 Bed 2 Bath
Details +
Floor Plan 2

B3

842 sq. feet 2 Bed 2 Bath
Details +
Floor Plan 2

B4

945 sq. feet 2 Bed 1.5 Bath
Details +
Floor Plan 2

B5

1115 sq. feet 2 Bed 1.5 Bath
Details +
Floor Plan 2

B6

1185 sq. feet 2 Bed 2 Bath
Details +
Floor Plan 2

B7

837 sq. feet 2 Bed 2 Bath
Details +
Floor Plan 2

C1

1203 sq. feet 3 Bed 1.5 Bath
Details +
Floor Plan 2

C2

1100 sq. feet 3 Bed 1.5 Bath
Details +
Floor Plan 2

C3

1125 sq. feet 3 Bed 1.5 Bath
Details +
Floor Plan 2
person holding ballpoint pen writing on notebook

Contact Us

This site is protected by reCAPTCHA and the Google Privacy Policy and Terms of Service apply.